Friday, April 13, 2007

BEAUTY AMONG THE BEASTS

This ethereal structure appears as if floating between the solidity of the workshops surrounding it.
It is a temporary structure sheltering a fibreglass catamaran beneath, being built by Peninsula Boat Repairs. The structure is made by Monbulk Rural who are greenhouse and tunnel house
manufacturers. The cladding used is a high strength woven plastic called solarweave.
The company manufactures tunnel houses with spans to 7metres which rely on a series of square section gal. steel hoops similar to the top chord of this truss but the 12metre span here made a full truss mandatory. The structure in the foreground is part of the cradle holding the catamaran.

The stanchions are galvanised steel rolled hollow sections

PENINSULA TIMBERS

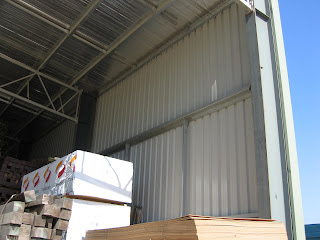
Passing this timber yard in my search for portal frames in the Rosebud factory estate and saw this truss portal warehouse used for timber storage. View of the parallel trusses showing fly bracing and z purlins attached to cleats held off the top chord of the trusses. Safety mesh and insulation above.
Close up of the truss web and the purlins attached by cleats to the top chord of the truss.

Close up of the truss bolted to the stanchion

View of girts with wall cladding attached and 50x50 zinc anneal angle bracing.


BUNNINGS WAREHOUSE ROSEBUD

The Bunnings Warehouse huge portal frame was a great site to visit 'post-lecture' on portals
as armed with knowledge about portals, I found its construction reasonably easy to read. Long view of interior indicating the size of building, including the apex of the roof showing rigid joint connections, stanchions, beams, purlins, double haunching and fly bracing. Interesting to note that there are stanchions here to reduce the span. On closer inspection though some beams rest on the columns and other columns run right through the apex. Any suggestions as to why? Z purlins are held off the beams by means of cleats. Sag rods between purlins to prevent twisting. Wiring for lighting is run along the Z purlins.


Z girts attached by cleats to stanchions (360UBs I'm guessing) . This photo also shows
both roof and wall bracing. Safety mesh on the underside of the roofing.

Knee joint with haunching welded and bolted to beam and column.


ALDI NO-SHOW


Visited Aldi to take photos of portal construction but all is concealed. I've included some photos though because there seemed to be an inordinate number of downpipes (fed from a half round gutter) for one roof, at least compared to other portal constructions I've looked at. In terms of design the Aldi supermarkets, although not innovative, appear quite attractive in their simplicity. They have attractive proportions compared to some of the other lumpish looking supermarkets that blemish our landscape. Note: Visit Paul Glatz's blog site to see an Aldi supermarket under construction.

Tuesday, April 10, 2007

MAJOR PROJECT IDEAS

5 The other interesting architect I have been looking at is Rem Koolhaas (also a Pritzker Prize winner 2000).In particular this CCTV and TVCC building currently being constructed in Beijing where two tall towers are being constructed on a distinct angle and reach out to meet each other at the top.4 I also looked at some of the work of Richard Rogers (2007 Pritzker Prize winner) and have included his Lloyd's building in London which is a more elegant treatment of the inside out structure of the Pompidou Centre.

3 One of Renzo Piano's recent works is the beautiful Aurora Place building in Sydney. It is a reinforced concrete frame consisting of a central core and floor slabs spanning to columns at the perimeter. The floor plan increases in size with the height of the building thus giving the appearance of a building that leans ouwards.The beauty of the building is enhanced by a facade of white glass that extends beyond the building form to create a "ghostly white structure".(www.arup.com)


2 I then looked at other works by Piano (Pritzker Prize winner 1998) including the Centre Culturel Tjibaou where Piano takes advantage of prevailing winds as a system of ventilation through timber and glass slats and louvres. 1 Beginning to think about ideas for the major project. My first thoughts are looking to the Pompidou Centre(1972-1976) by Renzo Piano and Richard Rogers where all structure is exposed on the outside, turning the building inside out and so freeing up the interior spaces - good for warehouses!


Saturday, April 7, 2007

Sunday, April 1, 2007

OFFICE ATTACHED TO WAREHOUSE

This section is the office section attached to the portal frame warehouse. It includes a 'bondeck' concrete and steel suspended floor 150mm thick and a ceiling suspended by cables from the rafters that allows for the location of services.